


The best kitchen layout is the one that fits both your room and your routine. Before choosing finishes, start with the shape.
L-shape
Ideal for small and medium kitchens. Two adjoining walls keep the hob, sink and fridge close together, and the open side leaves room for a small breakfast counter.
U-shape
Three walls of counters give the most storage and work surface. Best for larger kitchens where more than one person cooks.
Parallel
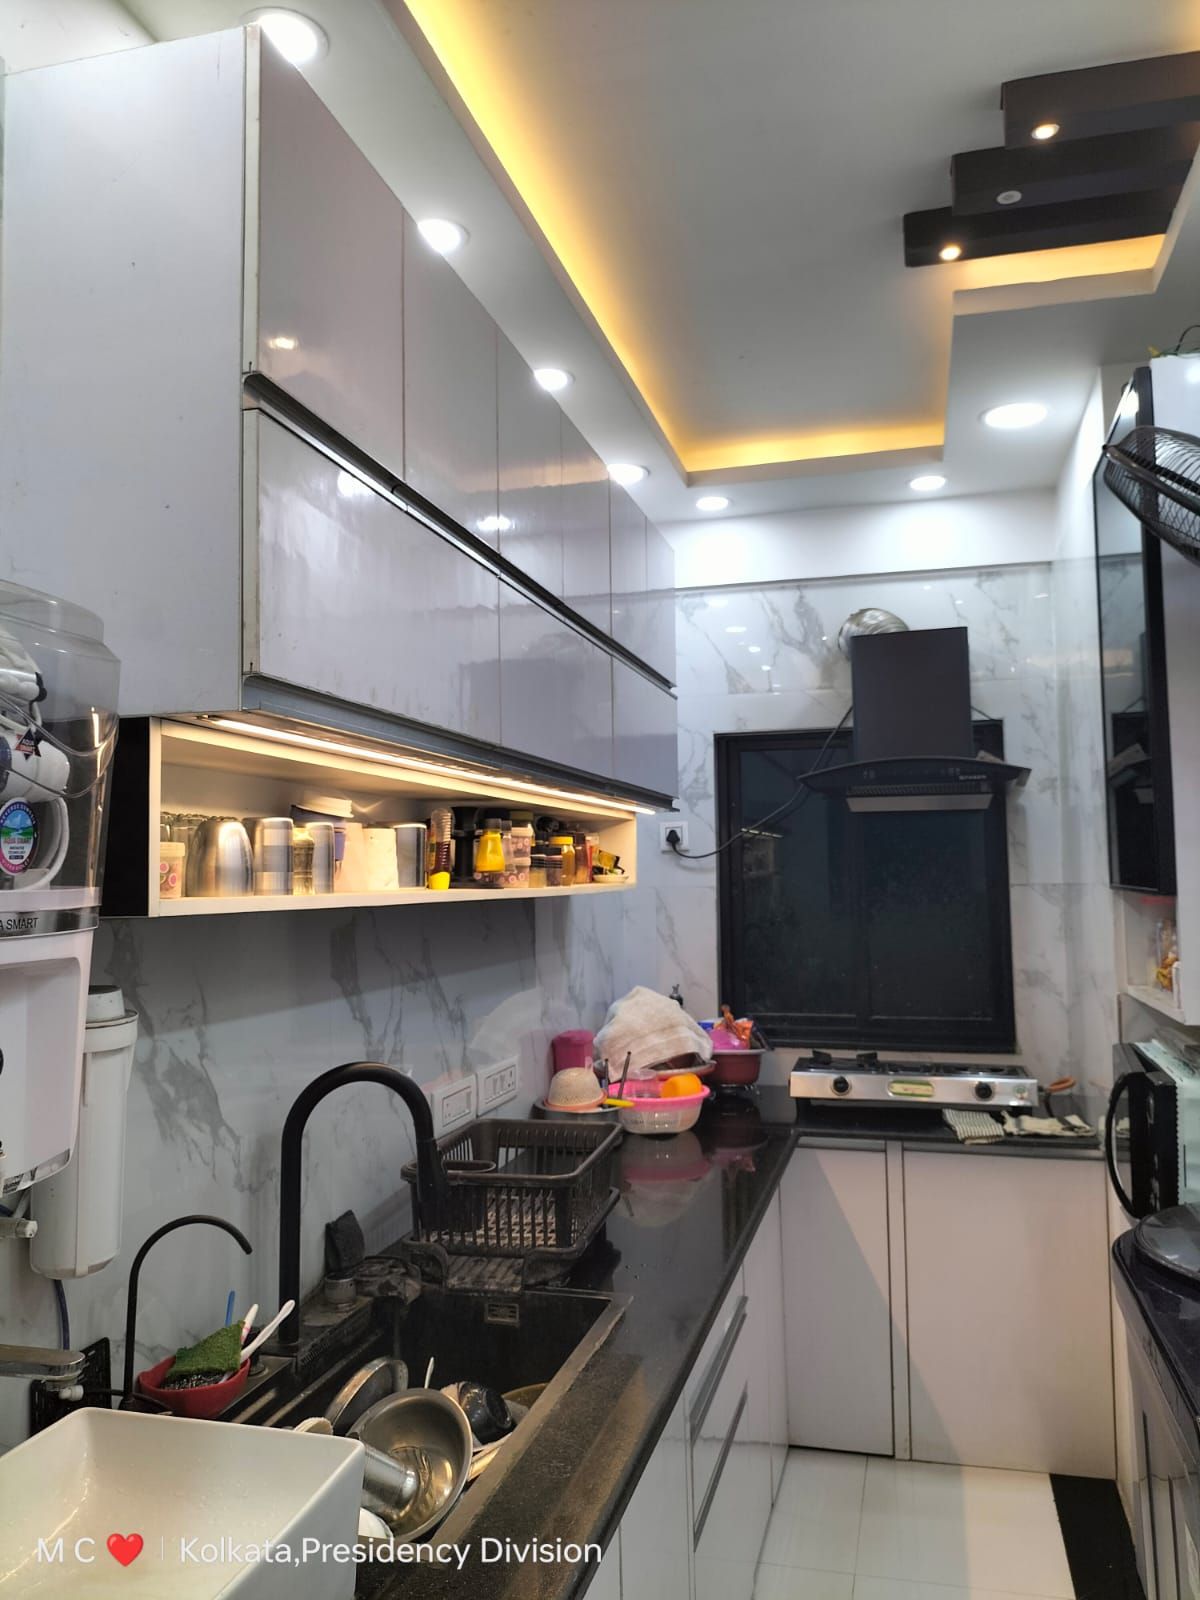
Two facing counters — very efficient for long, narrow kitchens common in Kolkata flats. Keep at least 1 metre between the two sides.
Island
Needs generous space, but adds a social counter and extra storage in open-plan homes.
Our tip
For Indian cooking, plan a strong chimney, a dedicated spice pull-out, tall storage for grains and moisture-resistant boards near the sink. Bring us your kitchen measurements and we will sketch two layouts for you to compare.